


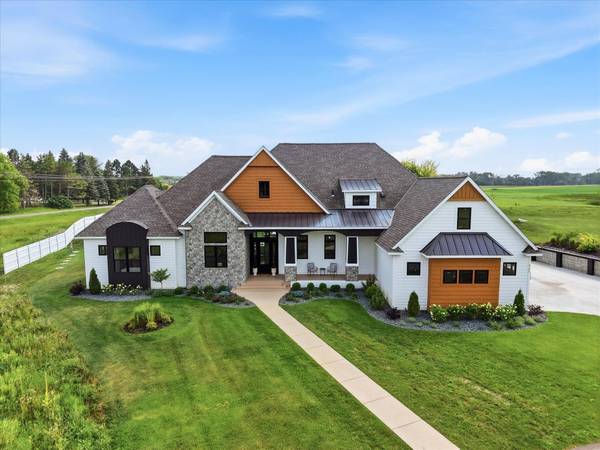


Open House
Sat Sep 19, 11:00am - 1:00pm
UPDATED:
Key Details
Property Type Single Family Home
Sub Type Single Family
Listing Status Active
Purchase Type For Sale
Square Footage 5,010 sqft
Price per Sqft $314
MLS Listing ID 7108383
Bedrooms 5
Full Baths 4
Half Baths 1
Year Built 2022
Annual Tax Amount $15,632
Tax Year 2026
Contingent None
Lot Size 4.090 Acres
Lot Dimensions 8x314x90x663x93x733
Property Sub-Type Single Family
Property Description
Acreage living, while quick access to restaurants, shopping, golfing, and more. Easy commuting from Hwy 35 or 169.
Location
State MN
County Scott
Zoning Residential-Single Family
Rooms
Basement Crawl Space
Dining Room Breakfast Bar, Informal Dining Room, Kitchen/Dining Room
Interior
Heating Forced Air, Fireplace(s), In-Floor Heating, Zoned
Cooling Central Air
Fireplaces Number 2
Fireplaces Type Family Room, Gas, Living Room
Fireplace Yes
Appliance Air-To-Air Exchanger, Dishwasher, Exhaust Fan, Gas Water Heater, Microwave, Range, Refrigerator, Stainless Steel Appliances, Tankless Water Heater, Water Softener Owned, Wine Cooler
Laundry Laundry Room, Main Level, Sink
Exterior
Parking Features Attached Garage, Asphalt, Floor Drain, Finished Garage, Insulated Garage
Garage Spaces 3.0
Fence Partial, Privacy
Pool Below Ground, Heated, Outdoor
Roof Type Age 8 Years or Less,Pitched
Building
Story One
Foundation 3200
Sewer Private Sewer, Septic System Compliant - Yes, Tank with Drainage Field
Water Private, Well
Level or Stories One
New Construction false
Schools
School District Lakeville
Others
Virtual Tour https://unbranded.visithome.ai/S3yv9UkHKonMsQpoDALBK9?mu=ft&m=0&t=1785508117
Nearby School & Business
Get More Information