


For more information regarding the value of a property, please contact us for a free consultation.
Key Details
Sold Price $435,000
Property Type Single Family Home
Sub Type Single Family
Listing Status Sold
Purchase Type For Sale
Square Footage 2,255 sqft
Price per Sqft $192
Subdivision Timberwick 5Th Add
MLS Listing ID 7055609
Sold Date 09/04/26
Bedrooms 3
Full Baths 1
Half Baths 1
Three Quarter Bath 1
Year Built 1982
Annual Tax Amount $5,050
Tax Year 2025
Contingent None
Lot Size 0.579 Acres
Lot Dimensions 241x39x233x29x28x122
Property Sub-Type Single Family
Property Description
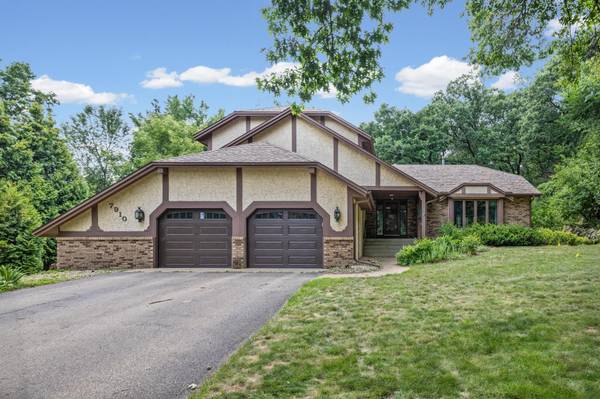
Nestled on a generous wooded 0.57 acre lot on a quiet cul-de-sac, this well-maintained home boasts three bedrooms and three bathrooms. Step inside to the inviting foyer and living room space featuring vaulted ceilings with exposed beams. Just off the living room, the dining area features a bay window and vaulted ceilings that flows seamlessly into the kitchen and family room. The sunken family room features a full stone wall fireplace. Step out onto the screened porch with an attached deck that overlooks the private wooded backyard. Enjoy the peaceful surroundings with mature trees and wildlife. A convenient laundry room and half bathroom complete the main level. Upstairs is the spacious primary bedroom with its own private three quarter bathroom, two additional bedrooms, and a full bathroom.
Recent updates include new flooring in 2021 and a new roof in 2022, providing added peace of mind. The furnace was replaced within the last seven years, and the insulated two-car attached garage includes a professionally installed subpanel with a 240-volt outlet for convenient EV charging. Located just minutes from Cedar Avenue, this home offers convenient access to both St. Paul and Minneapolis while being close to several neighborhood parks, playgrounds, walking trails, shopping, and dining.
Location
State MN
County Dakota
Zoning Residential-Single Family
Rooms
Basement Drain Tiled, Unfinished
Dining Room Eat In Kitchen, Kitchen/Dining Room
Interior
Heating Forced Air
Cooling Central Air
Fireplaces Number 1
Fireplaces Type Living Room, Wood Burning
Fireplace Yes
Appliance Dishwasher, Dryer, Exhaust Fan, Range, Refrigerator, Washer
Exterior
Parking Features Attached Garage
Garage Spaces 2.0
Roof Type Asphalt
Building
Story Modified Two Story
Foundation 810
Sewer City Sewer/Connected
Water City Water/Connected
Level or Stories Modified Two Story
New Construction false
Schools
School District Rosemount-Apple Valley-Eagan
Read Less Info
Want to know what your home might be worth? Contact us for a FREE valuation!

Our team is ready to help you sell your home for the highest possible price ASAP
Nearby Schools & Businesses
Get More Information